Optical Metrology Gains Ground in Complex Part Validation
Optical metrology is increasingly replacing tactile measurement for complex component validation, with implications for weld quality, fixture accuracy and robotic cell verification.
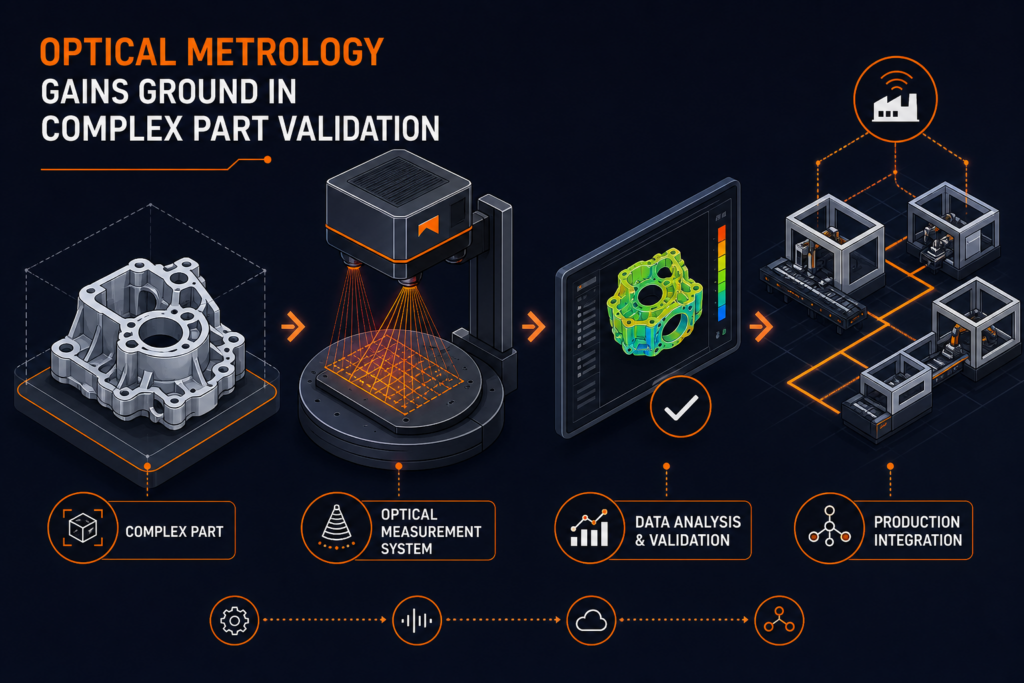
Manufacturers validating complex components are moving from tactile inspection toward optical metrology as production tolerances tighten and part geometries become harder to verify with conventional contact methods. The original report from Robotics & Automation News highlights a practical shift already visible across automotive, fabricated metal parts and precision assemblies: non-contact systems can capture far more usable surface data in less time, while avoiding the risk of probe-induced deformation on thin walls, soft materials or delicate finished surfaces. For production managers and manufacturing engineers, that changes inspection from a sampling exercise into a richer source of process feedback. Instead of checking a limited number of points, structured-light scanners, laser triangulation systems and vision-based metrology platforms can generate dense point clouds and full-field surface maps, making it easier to identify distortion, springback, edge condition issues and geometric drift before they become scrap or warranty problems.
Why non-contact measurement is advancing
The technical case for optical metrology rests on speed, coverage and surface sensitivity. Tactile coordinate measuring machines remain highly relevant for certain datum strategies and high-accuracy point verification, but they are inherently sequential: a probe touches one point after another. Optical systems measure thousands to millions of points over a surface in a single acquisition cycle, which is increasingly valuable for freeform parts, stamped structures, welded assemblies and castings with complex contours. According to Metrology and Quality News, optical measurement has become a valid alternative even in demanding serial production environments, including applications where automated surface preparation and cleaning are integrated to manage reflective or low-contrast materials. Quality Magazine also points to a broader quality-control transition: as parts become smaller, more complex and more performance-critical, manufacturers need measurement methods that reveal hidden geometric deviations rather than only confirming a few nominal dimensions. This is particularly relevant in welded fabrications, where heat input can create distributed distortion that a sparse tactile routine may not fully characterize.
Optical metrology does not eliminate tactile measurement; in many plants, it is creating a multi-sensor workflow. Tactile probes still support traceable verification of critical features, bores and datums, while optical systems provide broad-area inspection, gap-and-flush analysis, surface comparison to CAD and faster first-article feedback. That hybrid model aligns with current industrial metrology practice, especially where manufacturers must balance throughput with compliance. Depending on the application, inspection planning may need to consider ISO GPS principles, ISO 10360 performance criteria for coordinate measuring systems, and broader quality-management requirements under ISO 9001. In automated production cells, machine safety and integration also intersect with IEC and EN requirements, including IEC 60204-1 for electrical equipment of machines and EN ISO 10218 for industrial robot safety. Where collaborative inspection or part handling is involved, ISO/TS 15066 can also become relevant for cobot-based workflows. The result is that metrology is no longer a standalone lab function; it is increasingly embedded into the digital thread of manufacturing and automation.
Implications for welded parts and fixture validation
For welded components, the shift has direct operational value. Robotic MIG/MAG, TIG and resistance welding processes depend on repeatable part presentation, stable fixturing and predictable thermal behavior. If a bracket, frame or body-in-white subassembly deviates from nominal geometry, the robot path may still execute correctly while the weld quality deteriorates because joint fit-up, torch angle or gap condition has changed. Optical metrology helps detect these upstream causes earlier by comparing incoming parts, tack-welded assemblies and finished weldments against CAD or golden-part references. Full-field scans can reveal distortion patterns, fixture wear, clamp-induced movement and cumulative tolerance stack-up across an assembly. This is useful not only for large automotive structures but also for SME metal fabricators producing medium-volume welded products where manual inspection capacity is limited.
Robot suppliers such as ABB, KUKA, FANUC and Yaskawa already operate in production environments where offline programming, seam tracking, vision guidance and quality data are increasingly connected. On the collaborative side, Universal Robots and Doosan are often deployed for tending, inspection support and flexible low-volume automation. As these platforms become more integrated with scanners, cameras and metrology software, manufacturers can move inspection closer to the process rather than waiting for end-of-line checks. That does not mean every welding cell needs a high-end metrology room. In many cases, an inline or near-line optical station can validate fixture repeatability, check pre-weld geometry, or confirm post-weld deformation trends quickly enough to support corrective action during the same shift. For procurement teams, this changes the business case from pure inspection cost to process capability, rework reduction and faster launch stabilization.
What this means for welding cell integrators
For welding cell integrators, the rise of optical metrology affects cell architecture, sensor selection and acceptance criteria. Integrators designing robotic welding cells or cobot welding stations increasingly need to consider how dimensional verification will be performed before, during or after welding. A cell may require interfaces for 3D scanners, calibrated vision systems or external measurement frames, plus data exchange with PLCs, robot controllers and MES or SPC platforms. Fixture design also becomes more data-driven: instead of relying only on manual try-out and periodic gauge checks, integrators can use scan data to refine locator positions, clamp sequences and access clearances. This is especially relevant where mixed-model production or short runs make hard gauging less economical. Optical metrology can also support faster FAT and SAT routines by documenting actual cell and part conditions against digital models, helping integrators demonstrate repeatability and compliance more clearly.
There are still practical constraints. Highly reflective surfaces, dark coatings, occlusions and shop-floor vibration can affect optical results, and some critical dimensions will continue to require tactile confirmation. Even so, the direction of travel is clear: manufacturers want more complete geometry data, obtained faster and closer to production. For companies planning new robotic welding capacity or retrofitting existing cells, inspection strategy is becoming part of the automation specification rather than an afterthought. Readers evaluating welding cell upgrades, robotic welding projects or cobot-based fabrication lines can request a quote to assess how integrated metrology, fixture validation and automated inspection could fit their application.
Related articles
Request a quote
Looking for a specific configuration, or want to discuss our current stock? Tell us about your project — we reply within 24 hours from our Bilbao office.